
Home elevators and lifts, worked from your drawings
We install home elevators, platform lifts, stairlifts and ramps in new builds and renovations across Louisiana and Alabama, and light-commercial elevators and lifts where the project calls for one. Send us the drawings and we'll tell you which equipment fits the space, what it needs at rough-in, and the lead and install windows to plan around — then our own crew installs it on the date we commit to.

Our own crew, with over 700 installs and more than 70 years in the trade. We don't sub the install out.
A sub who fits the plan and hits the date
An elevator touches framing, the electrical plan and the finish schedule, and a sub who slips the date holds up everything behind it.
- We work from your drawings. Send the plan set and the space you've allotted. We'll tell you which elevator fits it, what the hoistway, pit, overhead and power need to be, and where the backing goes — early enough to build it in, not cut it in.
- Our own crew does the install. The date we commit to is one we control.
- The price and the schedule are in writing. A written quote with the installed price and the timeline from order to completion, before you commit — no surprises at billing or at final.
- We build to code and coordinate the inspection. ASME A17.1 for elevators, including its private-residence provisions and the LULA provisions for light-commercial work; ASME A18.1 for platform lifts; ADA and ICC A117.1 where an accessible route applies.
Which elevator fits the house
The right elevator depends on what the plan can give it. Three ways it goes into a home:
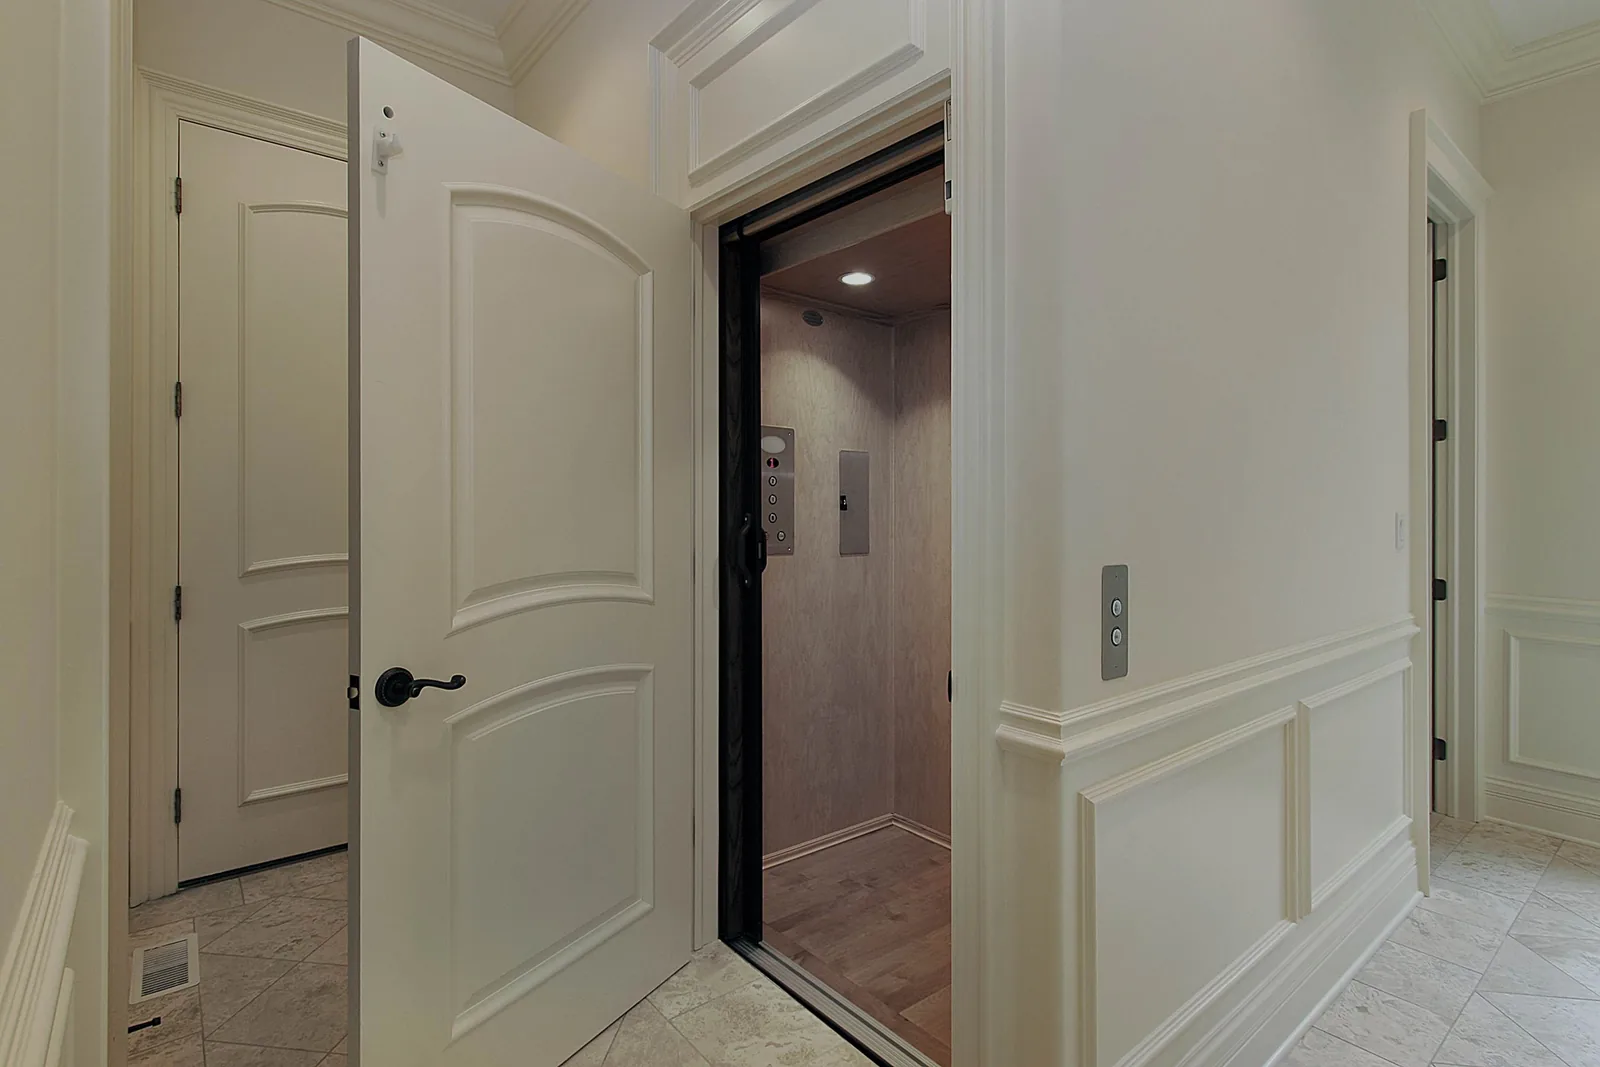
A traditional elevator in a framed hoistway
the Cibes Symmetry Residential Elevator or the Fox Valley Builder's Series, or the Cibes Symmetry Antera at the luxury end. The most capacity and the most finish options; needs a hoistway, with the pit and overhead the model calls for, so it belongs on the drawings from the start.
Learn more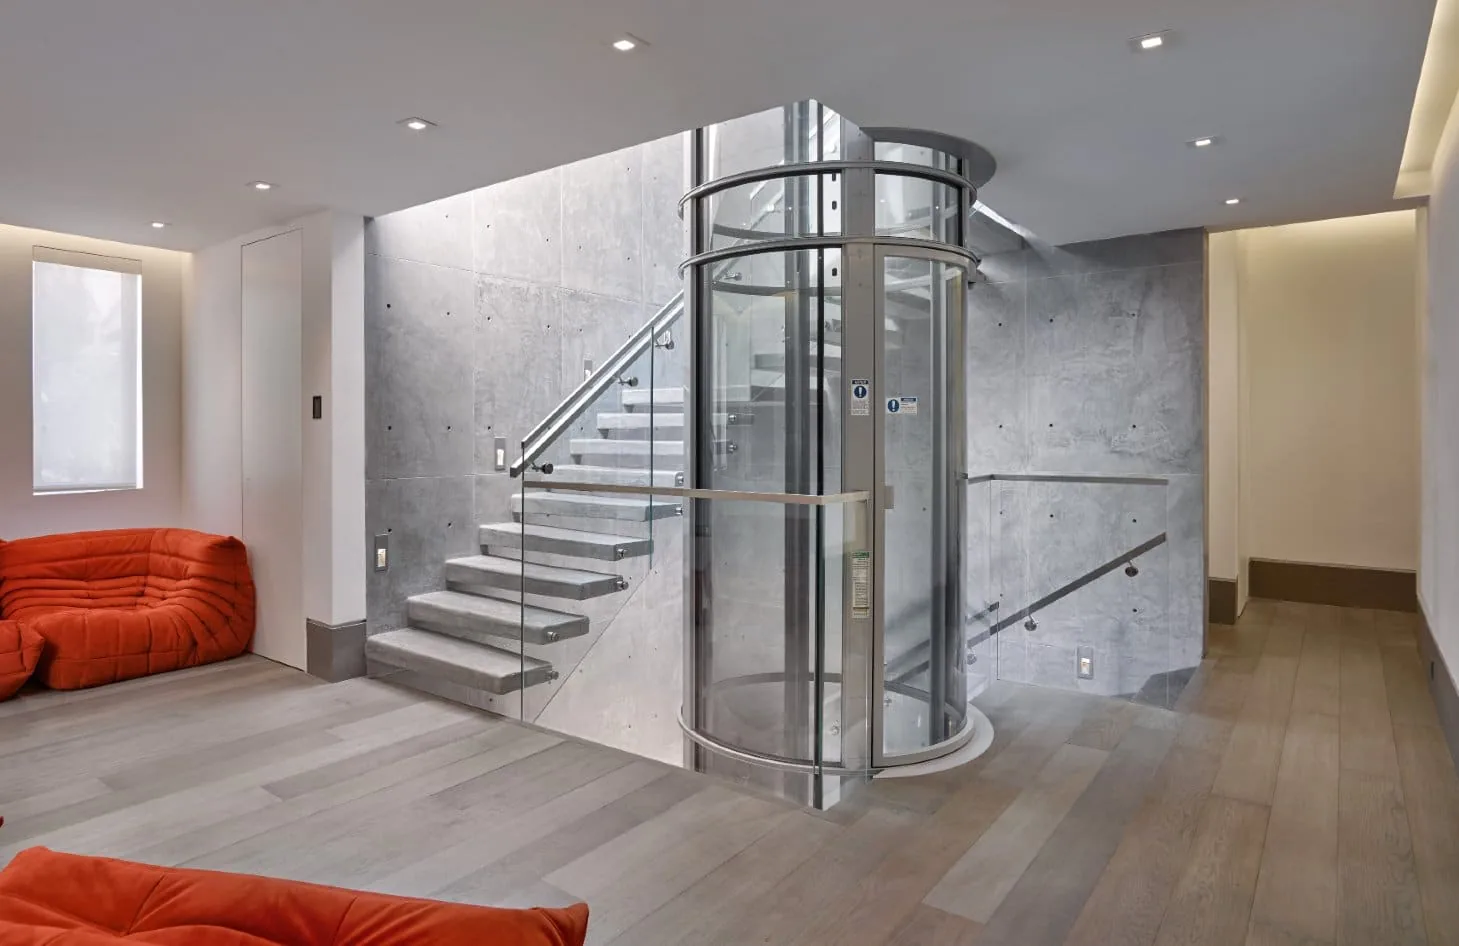
A vacuum elevator
the PVE. A self-supporting cab in a clear tube: no hoistway, no pit, no machine room. The least construction of the three and the easiest to add to a plan late.
Learn moreA through-floor elevator
the Cibes Symmetry Ascenda. Rises through an opening between two floors; self-supporting, no hoistway. Built for renovations and finished homes.
Learn moreWhen an elevator isn't the right fit
We spec and install a variety of access solutions to fit your project

Platform lift
a platform that carries a wheelchair and its rider straight up, to a raised porch or deck or between floors. The Harmar Highlander 2 for shorter rises, indoors or out; the Cibes Symmetry for enclosed, multi-floor travel. Give us the runway, the landings and the circuit on the drawings and we'll confirm the fit.
Learn more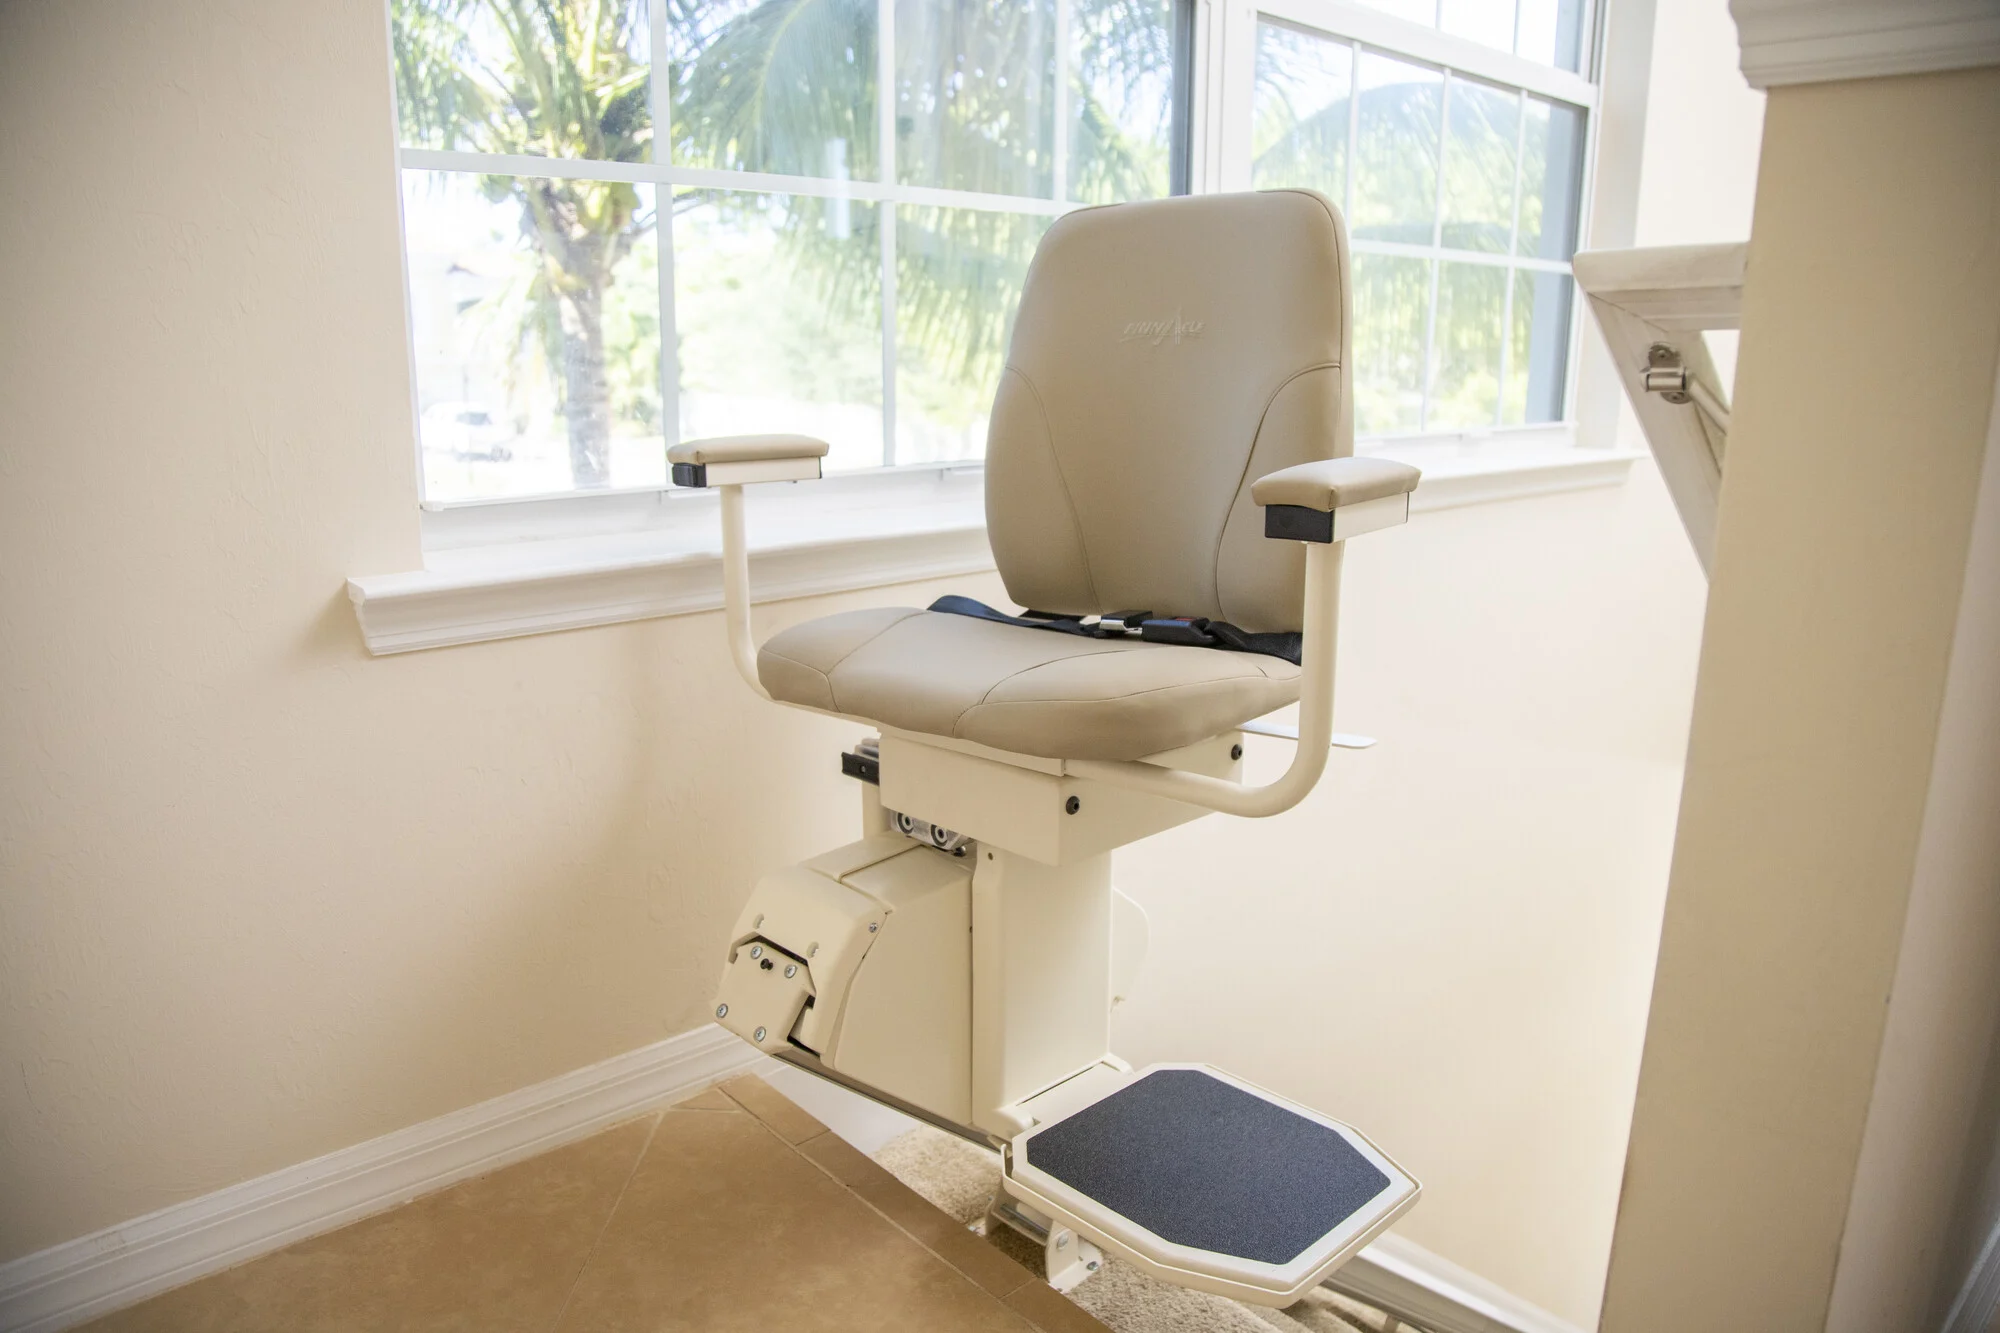
Stairlift
a seat on a rail that rides the staircase as drawn. Straight-rail units for straight runs; a custom curved rail by Harmar for stairs with a turn or a landing. The rail mounts to the treads, so the stair needs no structural change and stays usable for everyone else.
Learn more
Wheelchair ramp
modular aluminum ramps by National Ramp, in the Liberty and Breeze systems, sized to the entry's rise at a safe slope with landings and turns as the plan needs. Removable and reconfigurable if the plan changes; one of the fastest things we install.
Learn moreResidential price ranges are listed by product — see the installed price ranges and typical lead and install times.
The drawing set and the space you've allotted are enough to start.
What we need at rough-in
For a framed hoistway: the hoistway dimensions, the pit and overhead the model calls for, the door openings, the electrical circuit and the disconnect, and the backing for the rail. For a vacuum or through-floor elevator: the floor opening and the circuit. We give you the numbers for the model you're specifying, against your drawings, in time for the framing and electrical rough-in.
Working from your drawings — the rough-in checklist.
Light-commercial work
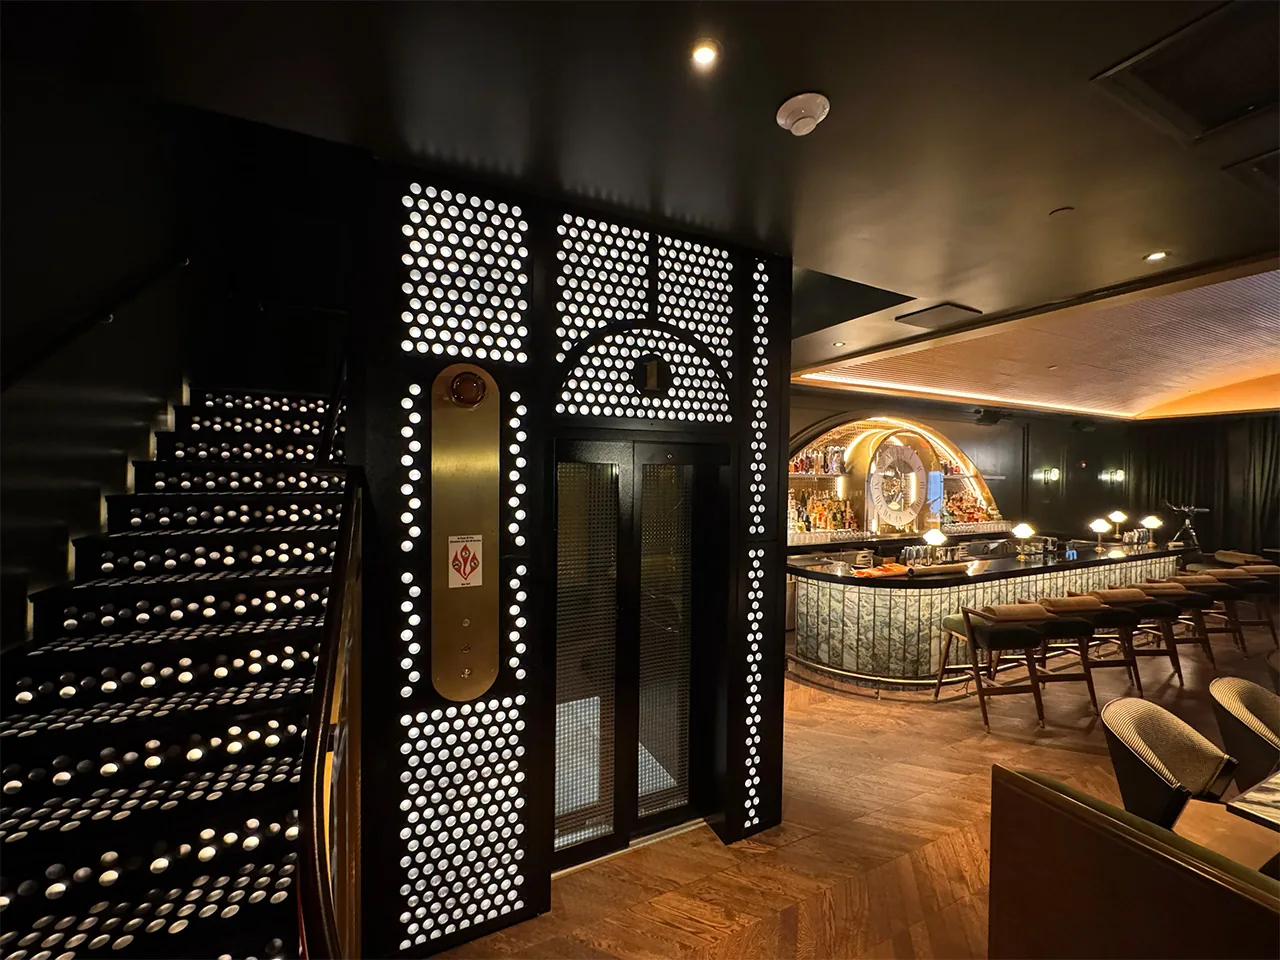
For a small office, clinic, storefront or church, we install the Cibes Symmetry LULA and commercial platform and wheelchair lifts. The specifications for each line are in a submittal-ready table. Commercial pricing is quoted per project.
Licensed and insured — and who holds the license
Gulf South Elevator is licensed and insured in Louisiana and Alabama; license numbers available on request. In Louisiana, owner Carl Ravey holds the commercial license; in Alabama, Steve Bate, our Alabama Sales and Operations Lead, holds it. The crew has over 700 installs and more than 70 years of experience behind it.
Common questions
- How late in the design can an elevator be added?
- A traditional elevator needs its hoistway on the drawings, with whatever pit and overhead the model calls for, so the earlier the better. A vacuum or through-floor elevator needs a floor opening and a circuit and can be added to a plan that has already been framed. Send us what you have and we'll tell you which fits.
- How far out is the equipment, and how long is the install?
- For a home elevator, about 8 to 12 weeks for the equipment and about 3 to 5 days to install. A residential platform lift runs about 3 to 26 weeks for equipment depending on the model, and about 1 to 2 days to install. A commercial elevator runs about 10 to 12 weeks for equipment and about 3 to 5 weeks to install. These are typical windows for planning; your job's dates are set in the contract, once we've seen the drawings.
- Will it meet code in my jurisdiction?
- We prepare the submittal to the code edition your jurisdiction enforces and coordinate the inspection with the authority having jurisdiction. The commercial standards are on the specifications page.
Send us the drawings. We'll tell you what fits, what it needs at rough-in, and the dates — in writing — so the elevator doesn't hold up your schedule.