
Rough-in requirements, worked from your drawings
Give us the drawings and the space you've allotted, and we'll tell you what the equipment needs and when. This is what lets us spec the job, return the submittal, and hit the schedule.

What we need from you
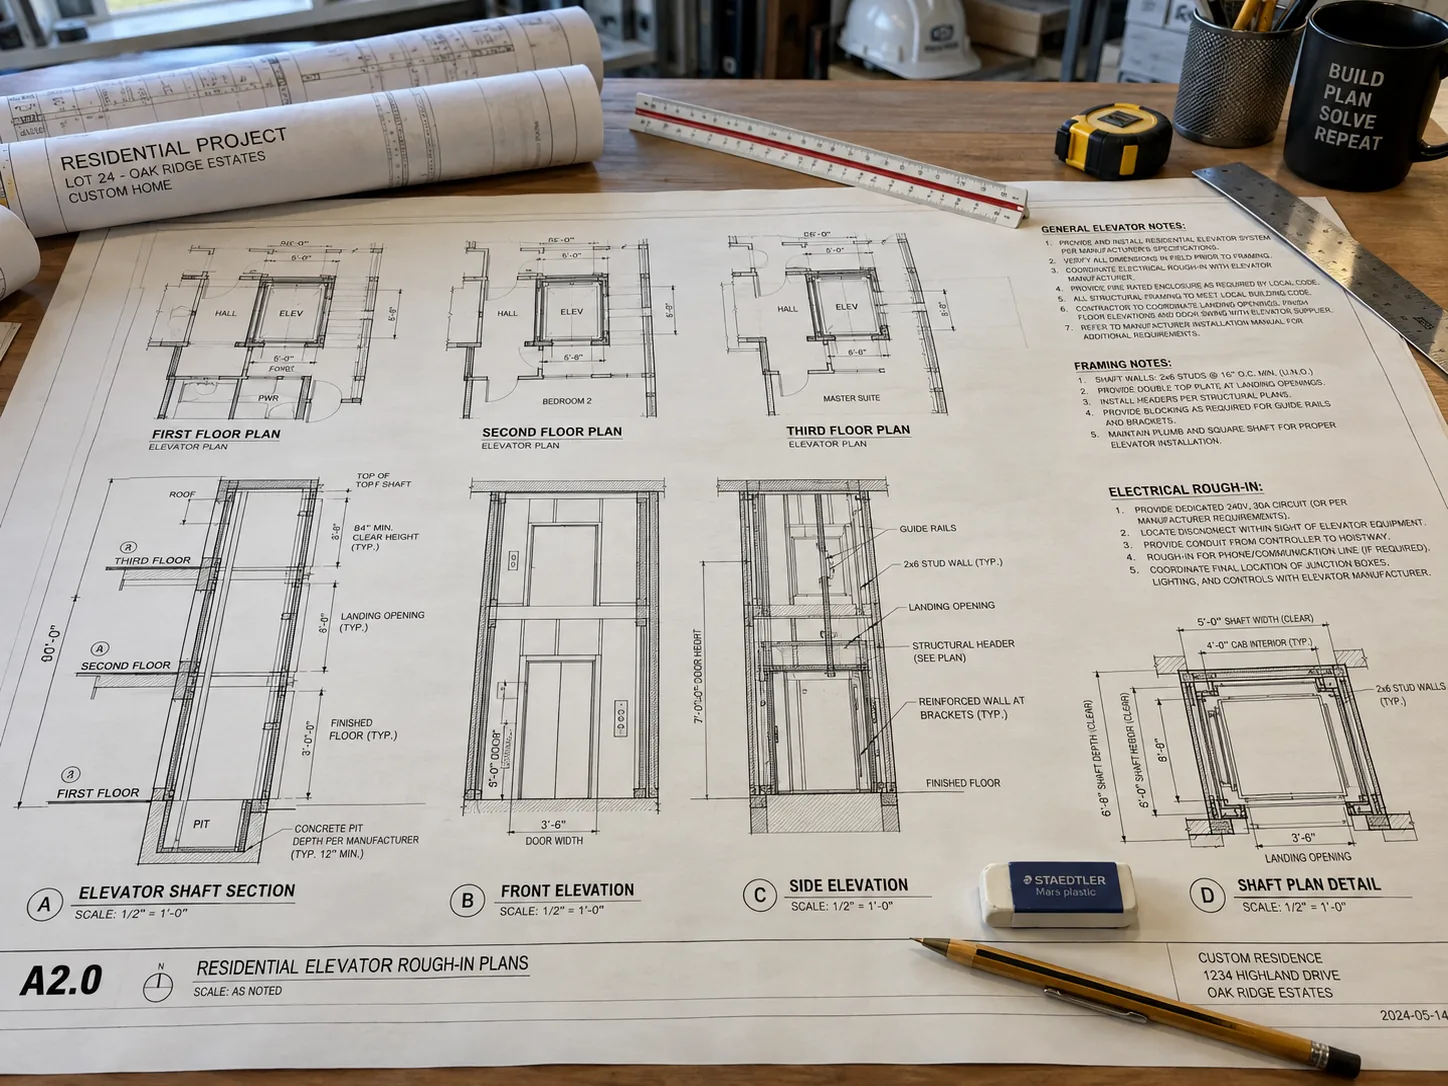
- The drawing set and the spec section — architectural, structural, and electrical, plus any conveyance specification already written.
- The hoistway or runway location and dimensions — or the space you've allotted, so we can confirm what fits.
- Finished floor elevations at each landing — total travel and the number of stops.
- Pit depth and overhead / headroom — confirmed, or the space available for the drive.
- Wall construction and structural backing — what the guide rails and fixings attach to, and any blocking we need framed.
- Electrical rough-in — dedicated circuit, phase and voltage, and the disconnect location.
- Landing openings — rough opening and clear opening at each door.
- Site access and the delivery path — how the equipment reaches the hoistway, and where it can be staged.
How we coordinate
- We return the equipment submittal — spec sheets, dimensional data, and the code-compliance summary — for your jurisdiction's adopted edition.
- We confirm who does what and in what order: the pit pour, the hoistway framing, the electrical and disconnect, and where our installers pick it up.
- We coordinate the inspection with the authority having jurisdiction.
- We give you the lead and install windows to plan around, and set the job's dates in the contract once the drawings are final.
Our own crew does the install, so the date we commit to is one we control.
Send the drawings and the allotted space. We'll return the submittal and the rough-in requirements, and coordinate the pit, overhead, openings, and electrical to your schedule.